
<-- style PDP --> 2010-319 Jarvis Street, Toronto - Condo Apt for lease for $1,625
  • new
  • for lease

2010-319 Jarvis Street

Toronto, Ontario, M5B 2C2 - Moss Park

$1,625

  • Neighbourhood

    Moss Park

  • Major Intersection

    Jarvis / Gerrard

  • Listed Since: 14 day(s)

  • Last update: today

Overview

  • Property Type

    Condo Apt, Apartment

  • Bedrooms

    1

  • Bathrooms

    1

  • Square Feet

    600-699

  • Exposure

    South

  • Total Parking

    n/a

  • Locker

    None

  • Furnished

    No

  • Balcony

    Jlte

Property Description

Property description for 2010-319 Jarvis Street, Toronto

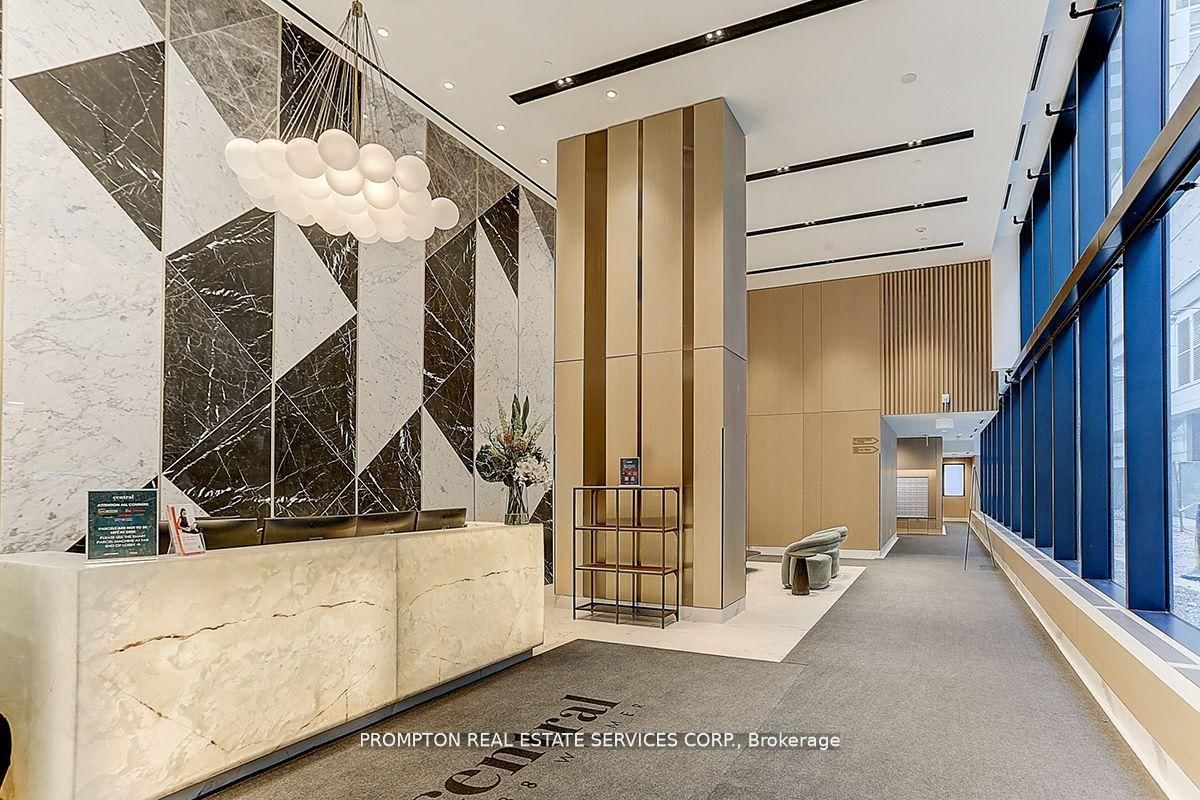
Fully furnished private bedroom with private washroom available in a luxury condominium . Shared kitchen and living areas. Bright and modern unit with contemporary finishes and city views. Prime downtown location steps to Allan Gardens, Toronto Metropolitan University (TMU), TTC transit, Eaton Centre, restaurants, grocery stores, and entertainment. Residents enjoy access to premium building amenities including a 6,500 sq. ft. fitness centre, yoga studio, co-working spaces, rooftop BBQ area, putting green, outdoor sun lounge, and elegant lobby. Ideal for a single professional or student seeking comfortable and convenient downtown living. No smoking. Single occupancy preferred.

Listed by RE/MAX ACE REALTY INC.

  • MLS #

    C13477844

  • Sq. Ft

    600-699

  • Sq. Ft. Source

    MLS

  • Year Built

    New

  • Basement

    None

  • View

    n/a

  • Garage

    Underground

  • Parking Type

    None

  • Locker

    None

  • Pets Permitted

    N

  • Exterior

    Concrete Poured

  • Fireplace

    N

  • Security

    n/a

  • Elevator

    N

  • Laundry Level

    Main

  • Building Amenities

    Bbqs Allowed,Bike Storage,Elevator,Games Room,Gym,Party/Meeting Room

  • Maintenance Fee Includes

    n/a

  • Property Management

    360 Community Management

  • Heat

    Forced Air

  • A/C

    Central Air

  • Water

    n/a

  • Water Supply

    n/a

  • Central Vac

    N

  • Cert Level

    n/a

  • Energy Cert

    n/a

  • Living

    4.16 x 3.56 ft Main level

    Laminate, West View, Combined W/Dining

  • Dining

    4.16 x 3.56 ft Main level

    Laminate, West View, Combined W/Living

  • Kitchen

    4.16 x 3.56 ft Main level

    Laminate, West View

  • Primary

    3.51 x 3.54 ft Main level

    Laminate, South View, Closet

  • 2nd Br

    2.81 x 2.5 ft Main level

    Laminate, West View, Closet

  • MLS #

    C13477844

  • Sq. Ft

    600-699

  • Sq. Ft. Source

    MLS

  • Year Built

    New

  • Basement

    None

  • View

    n/a

  • Garage

    Underground

  • Parking Type

    None

  • Locker

    None

  • Pets Permitted

    N

  • Exterior

    Concrete Poured

  • Fireplace

    N

  • Security

    n/a

  • Elevator

    N

  • Laundry Level

    Main

  • Building Amenities

    Bbqs Allowed,Bike Storage,Elevator,Games Room,Gym,Party/Meeting Room

  • Maintenance Fee Includes

    n/a

  • Property Management

    360 Community Management

  • Heat

    Forced Air

  • A/C

    Central Air

  • Water

    n/a

  • Water Supply

    n/a

  • Central Vac

    N

  • Cert Level

    n/a

  • Energy Cert

    n/a

  • Living

    4.16 x 3.56 ft Main level

    Laminate, West View, Combined W/Dining

  • Dining

    4.16 x 3.56 ft Main level

    Laminate, West View, Combined W/Living

  • Kitchen

    4.16 x 3.56 ft Main level

    Laminate, West View

  • Primary

    3.51 x 3.54 ft Main level

    Laminate, South View, Closet

  • 2nd Br

    2.81 x 2.5 ft Main level

    Laminate, West View, Closet

Thinking of Selling?

Find Out Your Home’s Value in Today’s Market!

No Email or Signup is required to view your home estimate.

estimate your home value

Contact Manoj Kukreja

Sales Representative,
Century 21 People’s Choice Realty Inc.,
Brokerage
(647) 576 - 2100

Manoj profile avatar

Property History

Property history for 2010-319 Jarvis Street, Toronto

This property has been sold 2 times before. Create your free account to explore sold prices, detailed property history, and more insider data.

Sign In / Register

Inventory Graph

10 9 8 7 6 5 4 3 2 1 0 1 Months of inventory SELLER'S Market BALANCED Market BUYER'S Market

Thinking of Selling?

Find Out Your Home’s Value in Today’s Market!

No Email or Signup is required to view your home estimate.

estimate your home value

Contact Manoj Kukreja

Sales Representative, Century 21 People’s Choice Realty Inc., Brokerage
(647) 576 - 2100

Manoj profile avatar

Recent Sold Listings in Moss Park, Toronto

Popular Cities